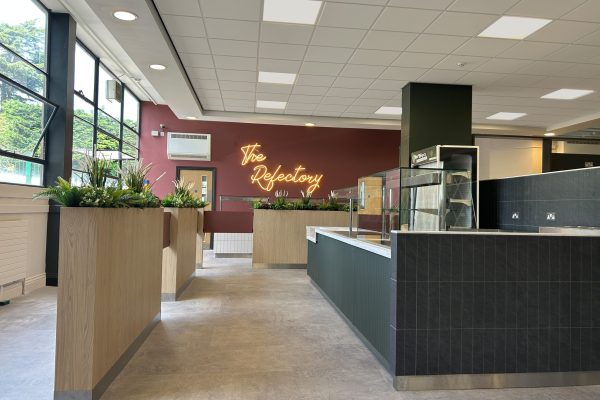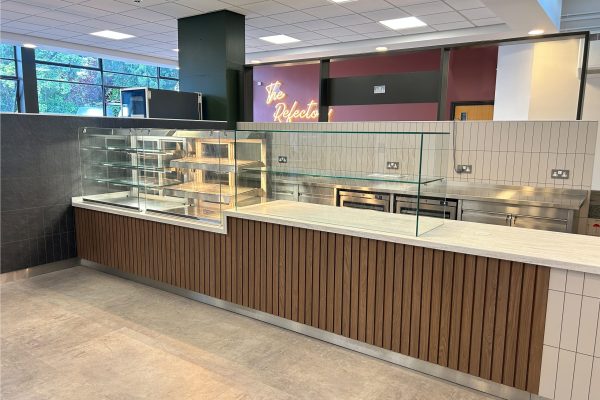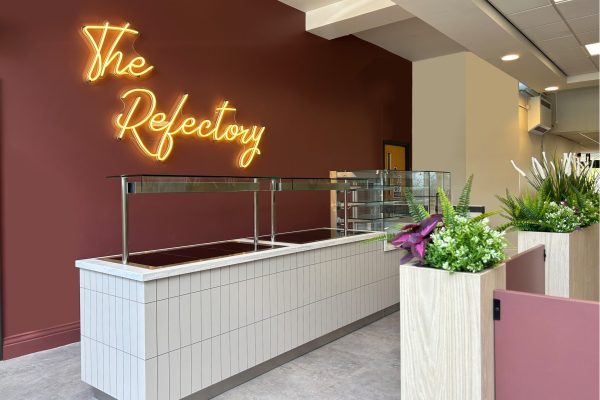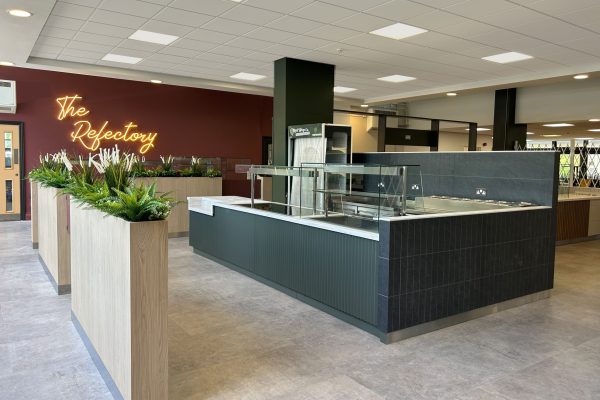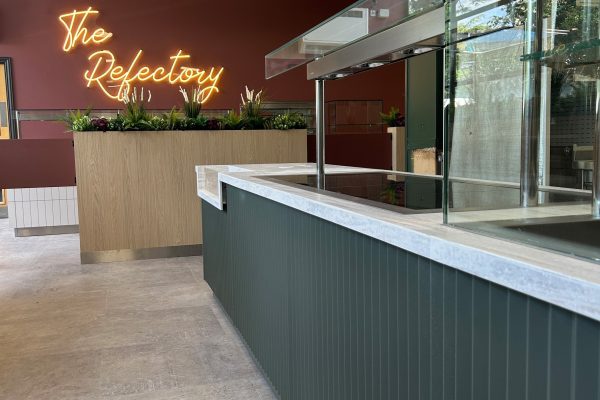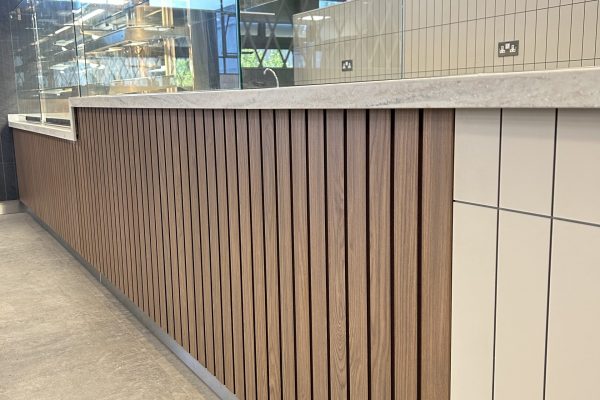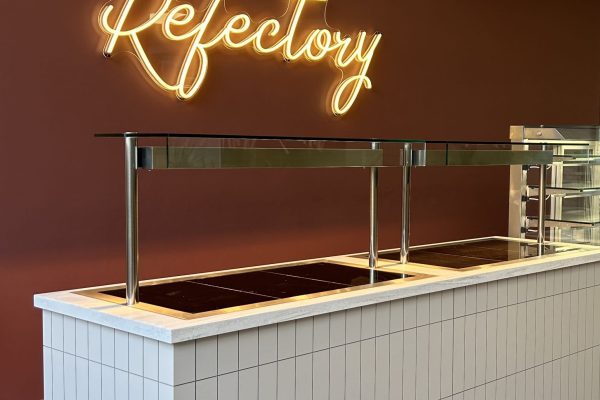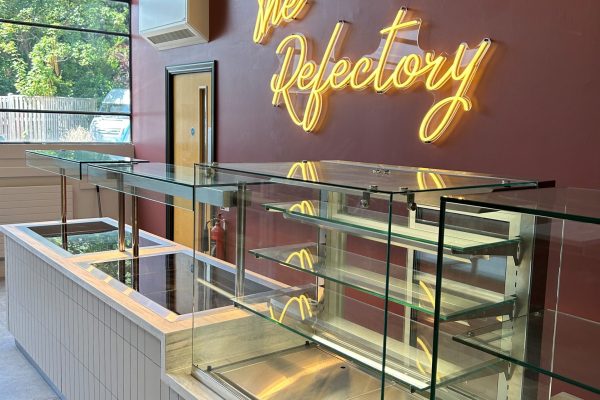
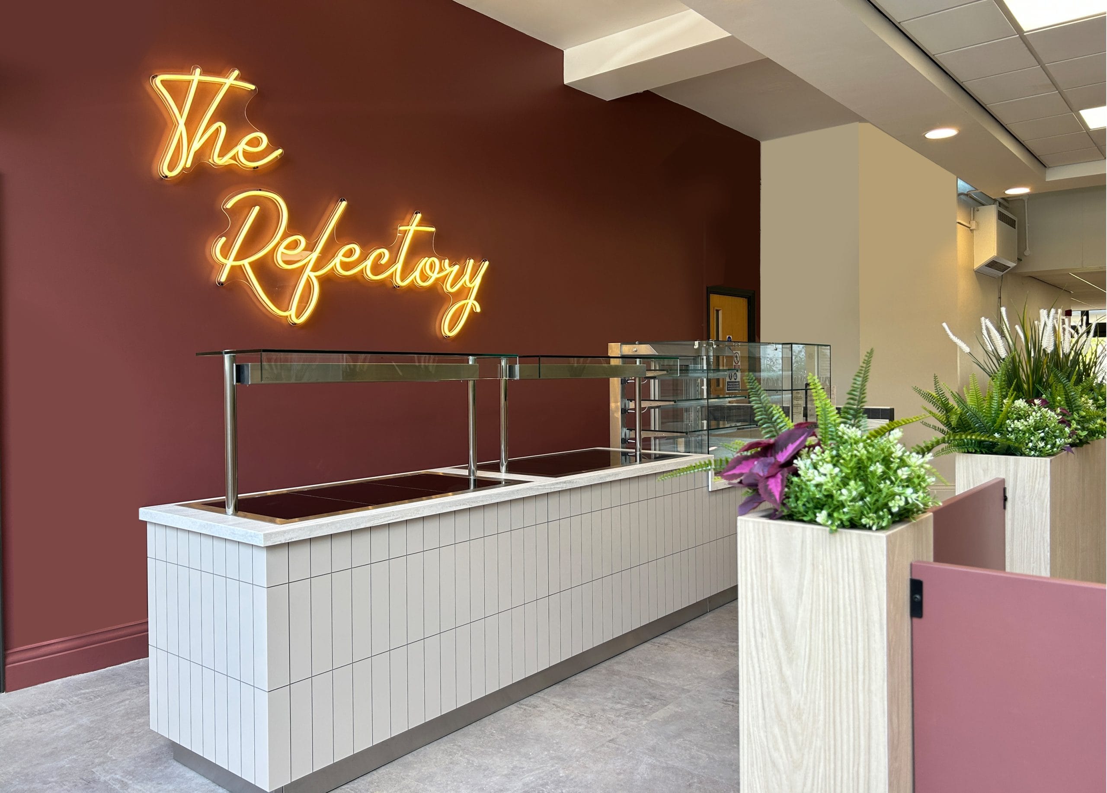
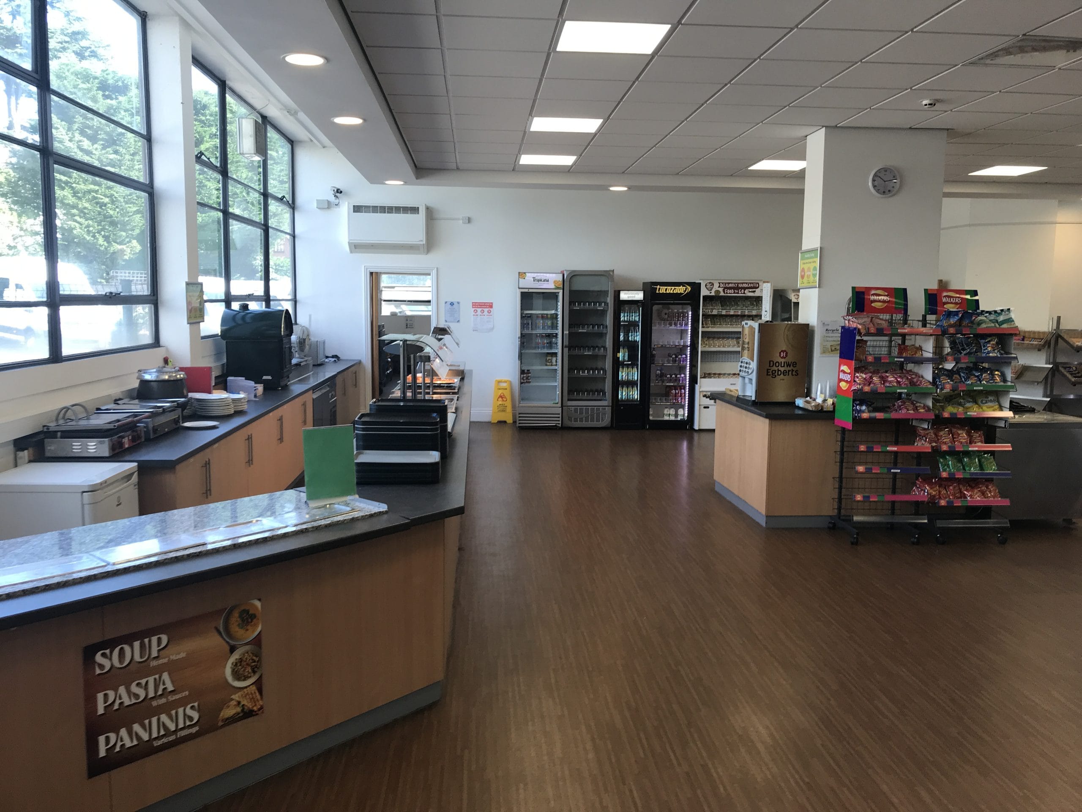
The existing space was an unloved area, with a counter running along the left hand side of the room, a series of fridges dotted around and an isolated till station. The biggest obstacle with the space was the layout and how this could be used throughout the day. At lunch time the area was busy, with long queues, but throughout the day, the area was quieter and hard to manage due to staff running back and forth from the counter to the till.
We imagined the space completely differently.
The new layout uses three separate counters; coffee, deli and mains. These act as three stand alone stations all with their own till point, to allow them to open or close throughout the day.
The result is an area that has interest, with peaceful colours, and three segregated areas which can work independently throughout the day. The biggest benefit, is that the staff can now work more efficiently, with service now running more smoothly.
New flooring, relaxing colours and soft materials also enhance the more peaceful feeling. To create a welcoming, uplifting and practical space.
Wanna get in touch? Let's talk
Project Details
- August 2024
- Food hall concept
- Counters, flooring and equipment
Before and After
BEFORE
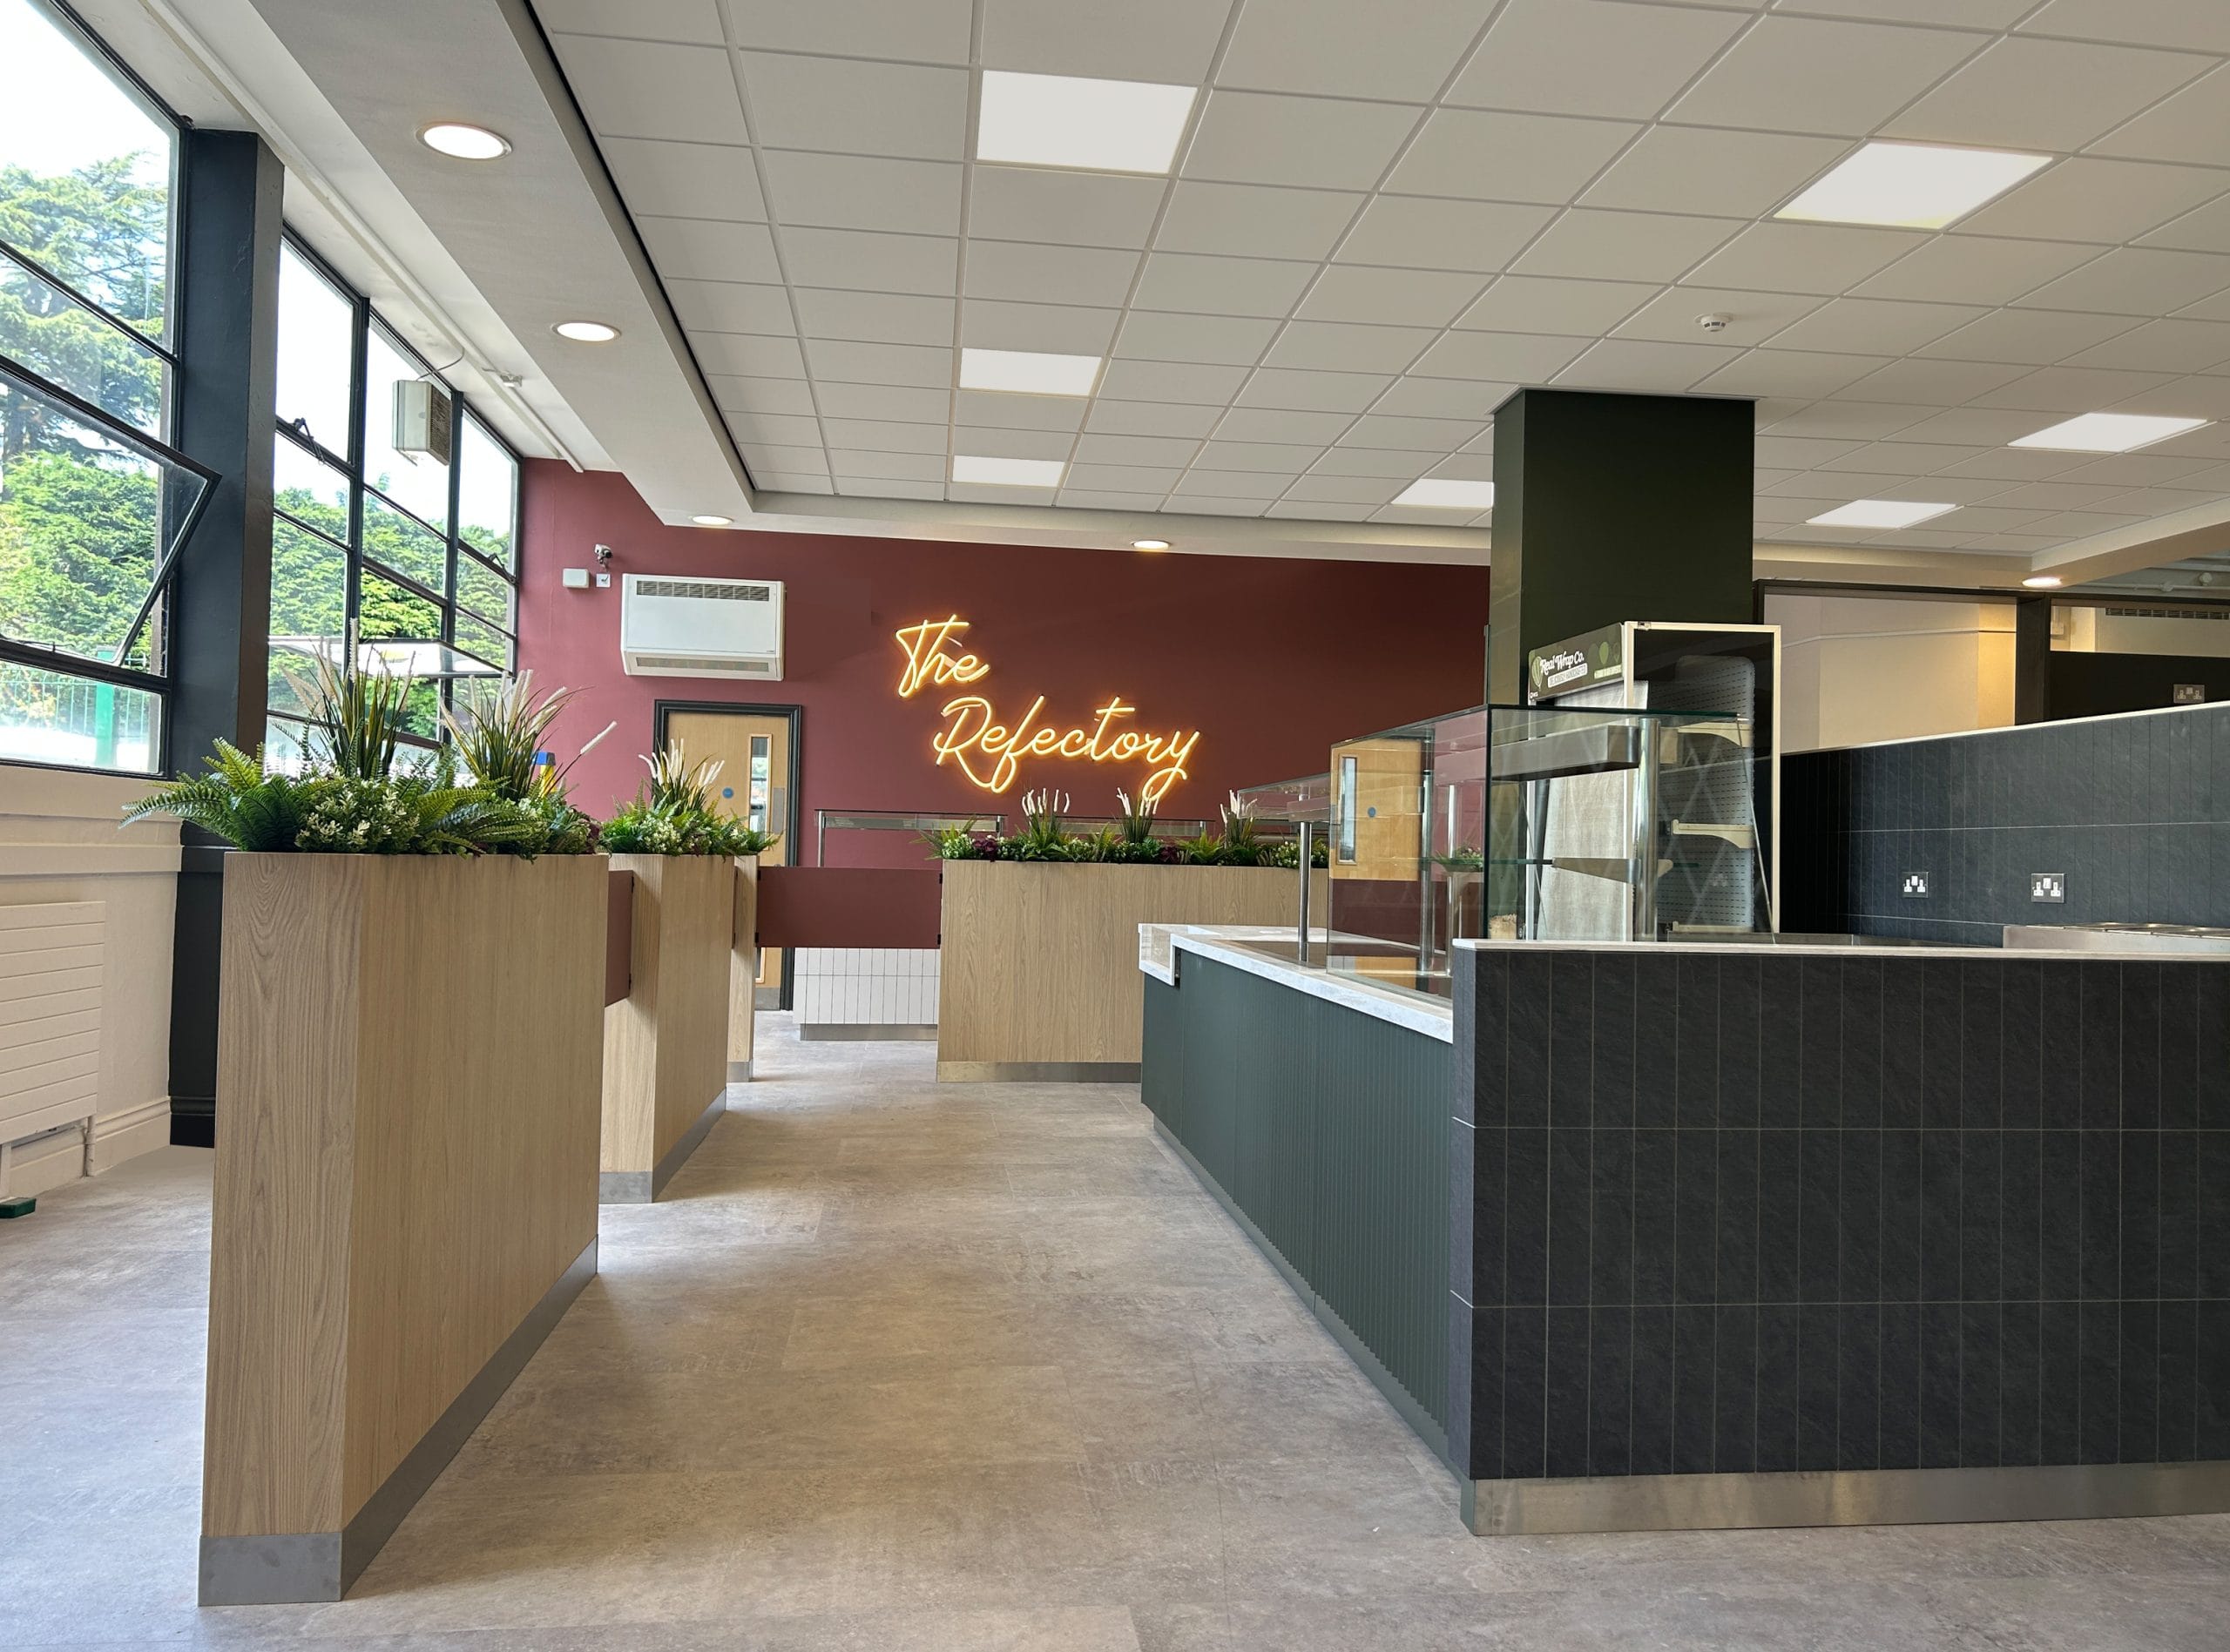
AFTER